
Just Listed






Address
5457 Kootook Rd Sw, Edmonton, AB
Price
$ 815,900
Property Attributes
- ID#E4510369
- TypeSingle Family
- Listing Status Active
- CityEdmonton
- AreaEdmonton
- NeighbourhoodKeswick
- Postal CodeT6W 2Z5
- Style2 Storey
- Year Built2023
- Price$ 815,900
- Bedrooms5
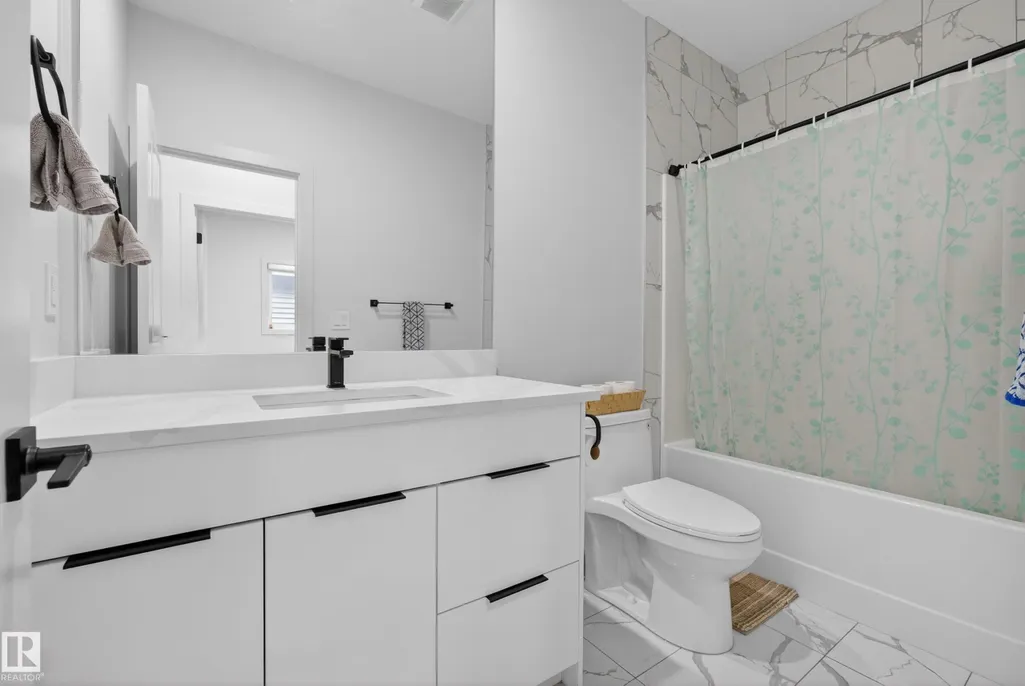
- Full Bathrooms3
- Half Bathrooms0
- Sqr Footage2314
Data Source:
REALTORS® Association Of Edmonton - RAE
Property Description
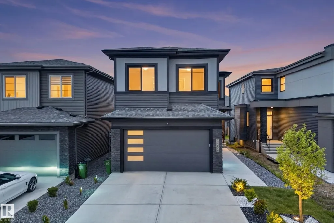
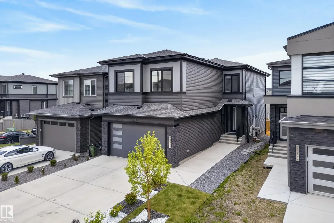
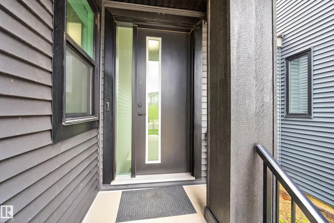
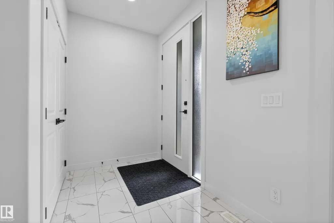
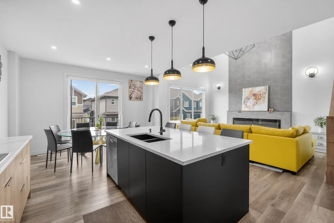
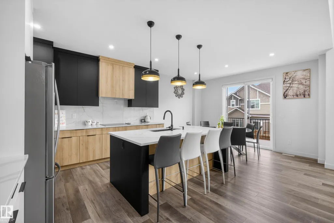
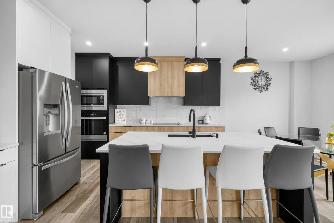
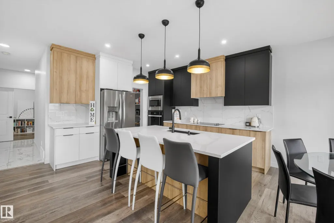
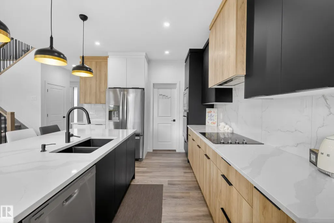
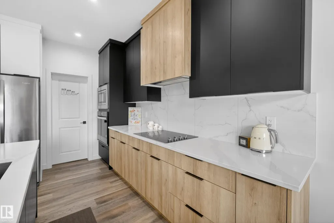
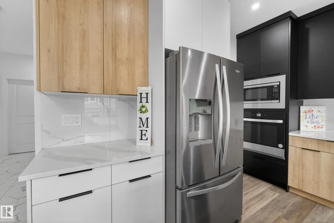
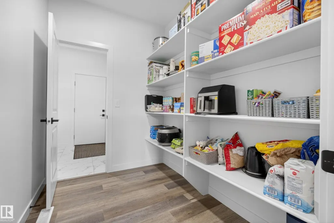
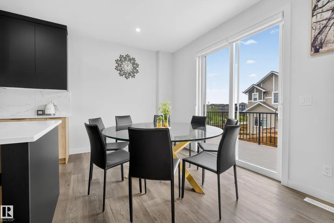
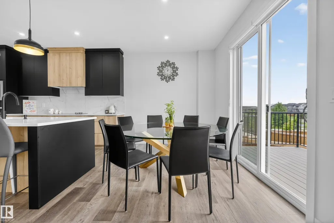
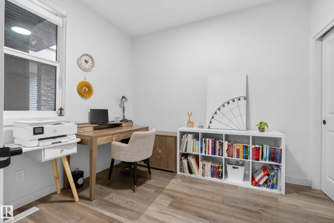
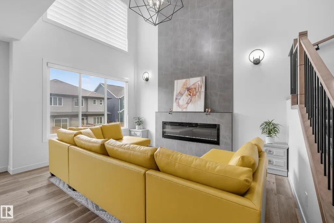
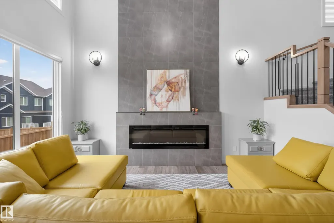
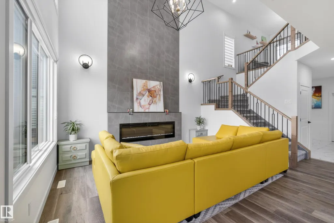
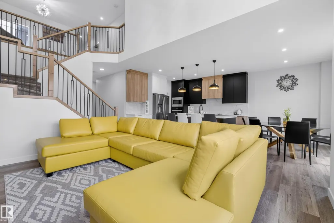
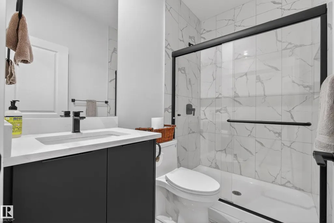
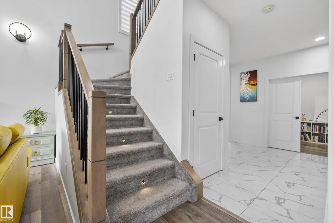
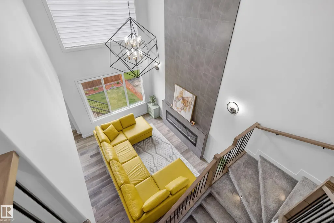
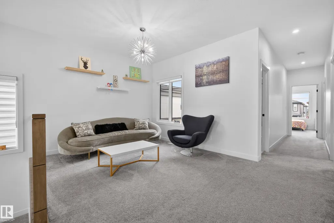
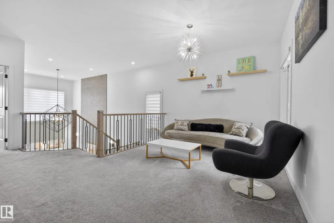
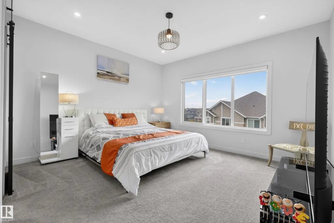
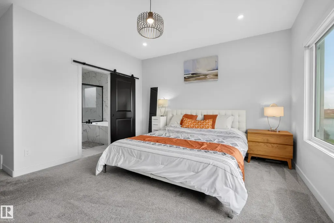
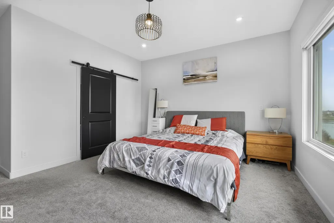
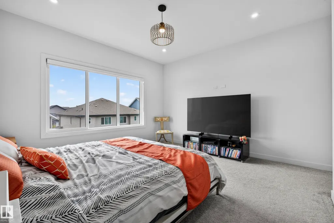
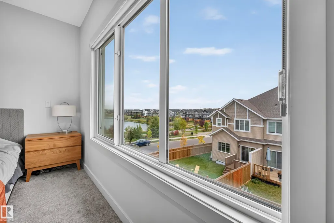
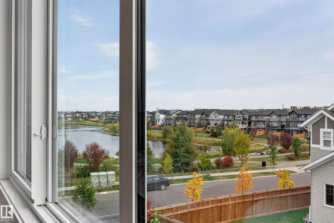
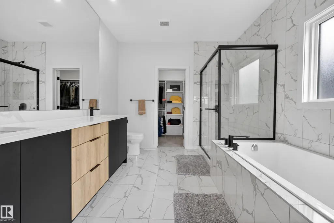
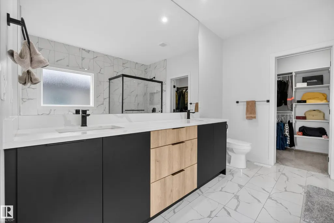
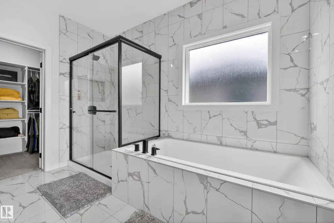
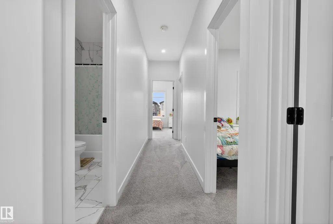
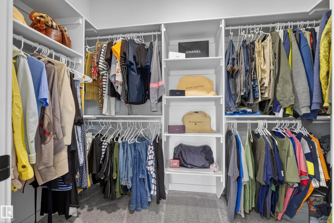
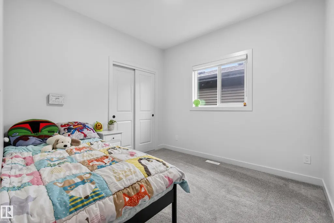
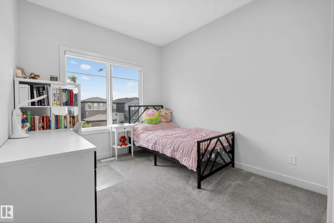
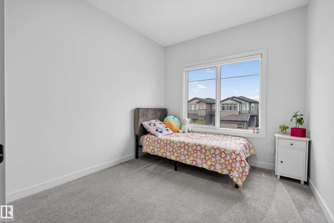
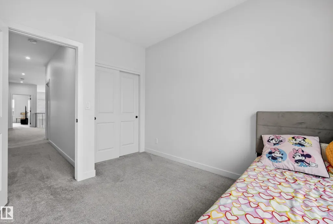
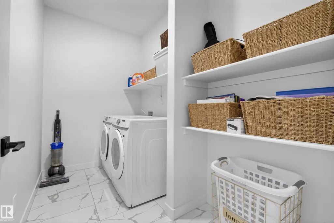
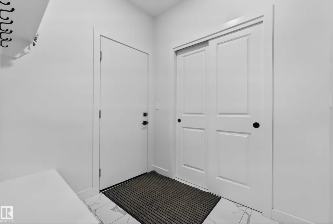
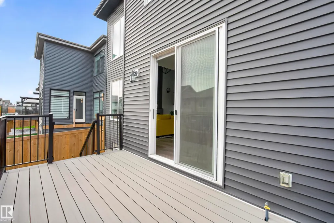
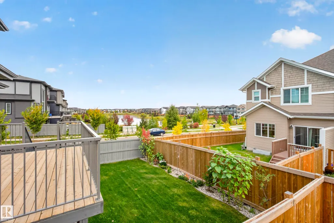
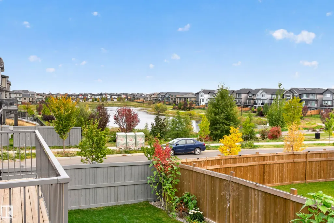
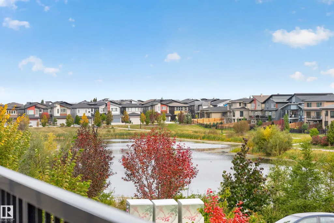
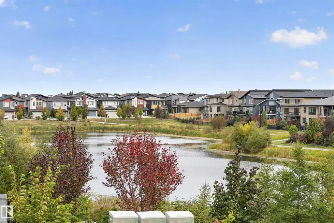
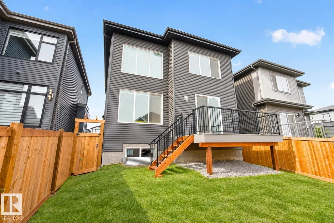
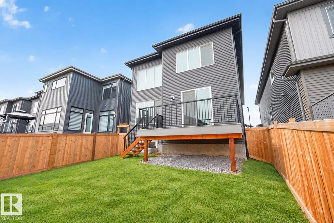
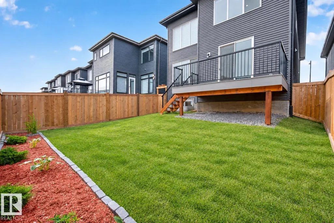
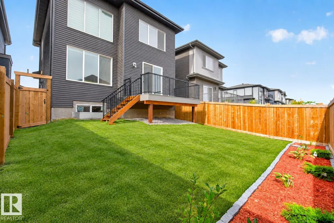
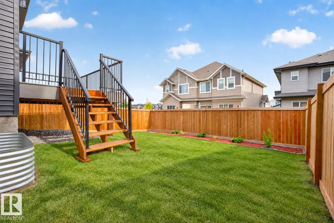
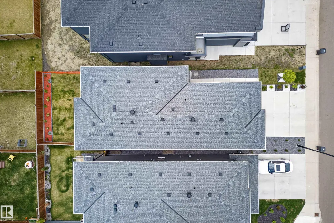
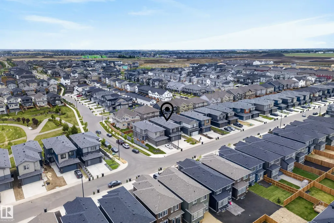
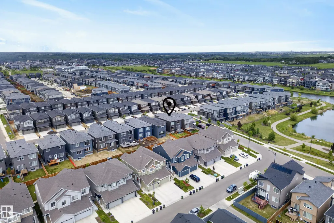
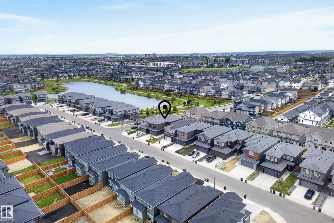
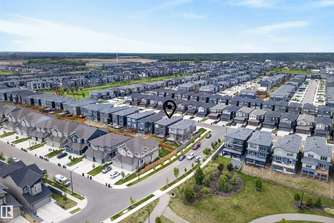
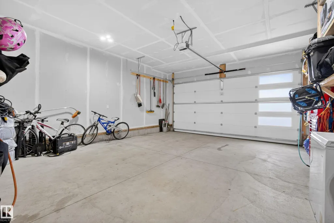
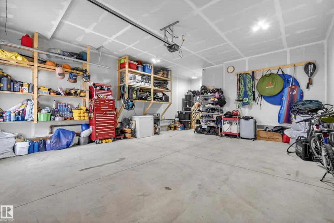
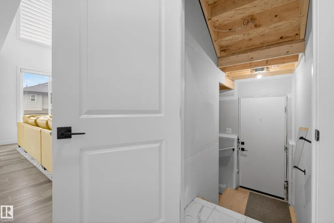
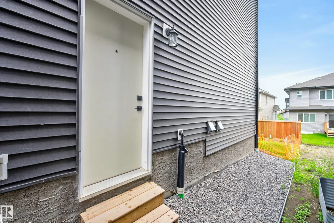
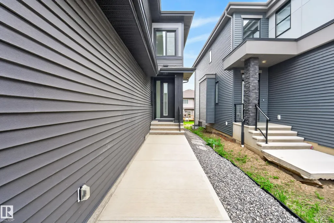
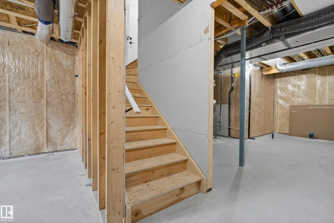
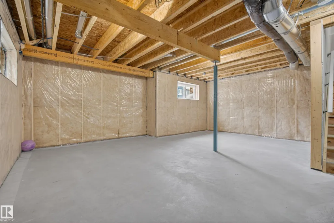
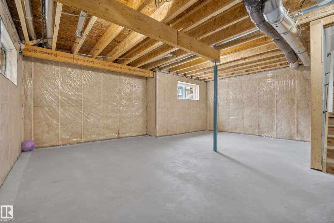
Experience elevated living in Arbours of Keswick with this custom 2,300 sq ft Art Build home on a regular 26-pocket lot, with beautiful POND VIEWS and amazing walking paths. Offering 5 bedrooms, with 4 bedrooms upstairs and 3 full bathrooms, including a main-floor bed and full bath, this home blends style and function. The open-to-below design, 9' ceilings on all levels, and upgraded 8' front and patio doors create a bright, spacious feel throughout. Enjoy a chef-inspired kitchen, modern finishes, and a striking 72" electric fireplace. Features include black exterior window frames, MDF shelving, custom blinds, tankless hot water, an oversized garage with a taller door, composite deck, completed landscaping, and full fencing. Upstairs offering the 4 bedrooms, a bonus room, and a relaxing primary retreat. The unfinished basement w/side entry with 3 large windows provides endless potential. Move in and start living!
* Sold date and price as reported on the RAE's MLS® System.
General Features
| Living Area | 2314.15 |
|---|---|
| Heating | Forced Air-1,Natural Gas |
| Roof | Asphalt Shingles |
| Appliances | Dishwasher-Built-In,Dryer,Oven-Microwave,Refrigerator,Stove-Countertop Electric,Washer,Window Coverings |
| Zoning | Zone 56 |
| Architectural Style | 2 Storey |
| Construction Materials | Wood,Stone,Vinyl |
| Year Built | 2023 |
| Levels | 2 |
| Property Subtype | Detached Single Family |
| Ownership | Private |
| Parcel Number | 0039307252 |
| Community Features | Ceiling 9 ft.,Closet Organizers,Deck,Detectors Smoke,No Animal Home,No Smoking Home |
| Property Type | Residential |
| Facing Direction | West |
| Garage Y/N | true |
| Full Baths | 3 |
| Status | Active |
| City | Edmonton |
| MLS Area | Keswick |
| Living Area Units | Square Feet |
| Standard Status | Active |
| Virtual Tour | https://unbranded.youriguide.com/5457_kootook_road_sw_edmonton_ab/ |
| Lot Shape | Rectangular |
| Restrictions | None Known |
| Primary Property Type | Single Family |
| Separate Entrance | true |
| Legal Block | 25 |
| Title to Land | Fee Simple |
Interior Features
| Interior Amenities | ensuite bathroom |
|---|---|
| Basement | Full,Unfinished |
| Flooring | Ceramic Tile |
| Fireplace Features | Insert |
| Kitchen Level | Main |
| Heating Y/N | true |
| Fireplace Y/N | true |
| Total Bedrooms | 5 |
| Grade Level Entry Y/N | No |
| Living Room Level | Main |
| Room Type | LivingRoom,DiningRoom,Kitchen,BonusRoom,MasterBedroom,Bedroom2,Bedroom3,Bedroom4,OtherRoom1,OtherRoom2 |
| Dining Room Dimensions | 13.8x8.4 |
| Kitchen Dimensions | 15.6x13.2 |
| Living Room Dimensions | 11.1x14.9 |
| Bonus Room Dimensions | 14.8x10.9 |
| Bedroom 4 Dimensions | 9.8x10.2 |
| Bedroom 3 Dimensions | 10.3x8.3 |
| Bedroom 2 Dimensions | 10.3x8.3 |
| Dining Room Level | Main |
| RoomMasterBedroomDimensions | 13.9x17.3 |
Exterior Features
| Exterior Amenities | Landscaped,No Back Lane,Playground Nearby,Schools,Shopping Nearby |
|---|---|
| Parking Features | Double Garage Attached |
| Foundation Details | Concrete Perimeter |
Amenities
- Views
- New Construction
- Adult 55+
- Lease To Own
- No Strata Fees
- Furnished
- Primary On Main
- Air Conditioning
- Seller Finance
- Green
- Fixer Upper
- Horse
- Golf
- Fireplace
- Deck
- Garage
- Basement
- Pool
Property vs Single Family Average in T6W 2Z5
Statistics provided by Inside Real Estate
Price
Year Built
In The Neighbourhood
Just Listed
Edmonton
$ 499,900
- Type
- Single Family
 Listed by Patricia J Liviniuk of RE/MAX Real Estate
Edmonton
$ 739,900
- Type
- Single Family
Listed by Michael D Melnychuk of Century 21 All Stars Realty Ltd