
Just Listed











Address
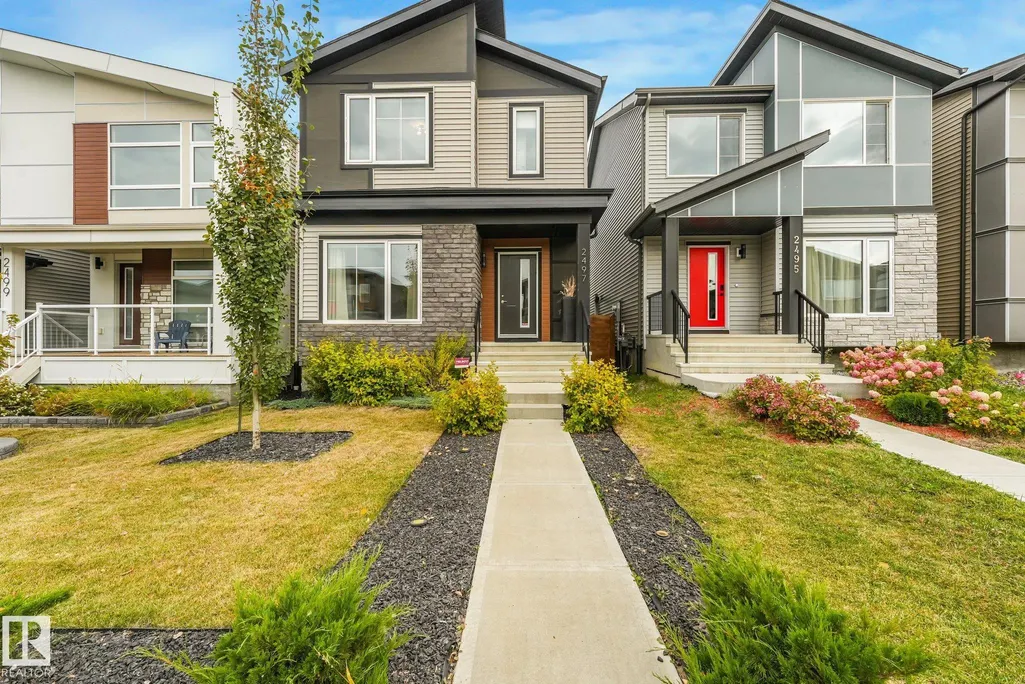
2497 Kelly Circle Ci Sw, Edmonton, AB
Price
$ 499,900
Property Attributes
- ID#E4510332
- TypeSingle Family
- Listing Status Active
- CityEdmonton
- AreaEdmonton
- NeighbourhoodKeswick
- Postal CodeT6W 4K2
- Style2 Storey
- Year Built2020
- Price$ 499,900
- Bedrooms4
- Full Bathrooms3
- Half Bathrooms0
- Sqr Footage1894
Data Source:
REALTORS® Association Of Edmonton - RAE
Property Description
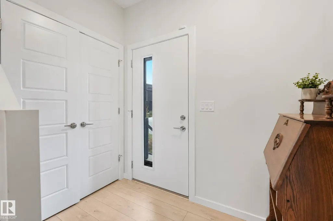
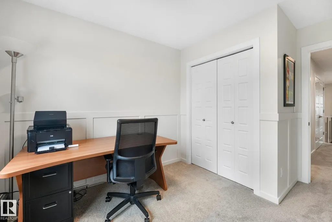
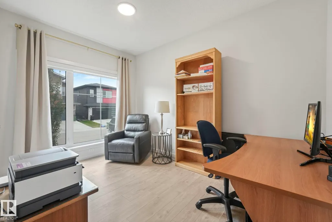
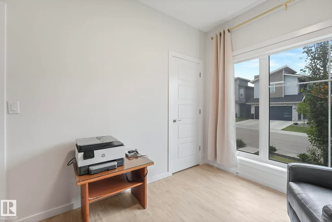
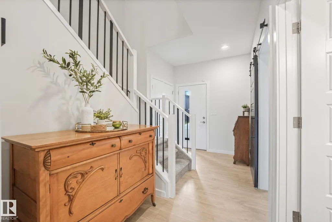
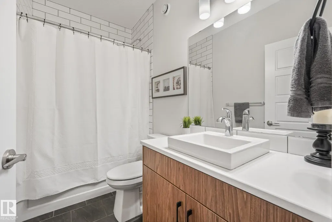
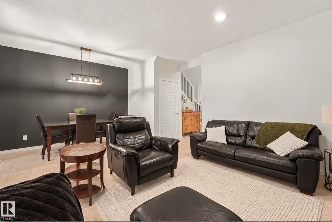
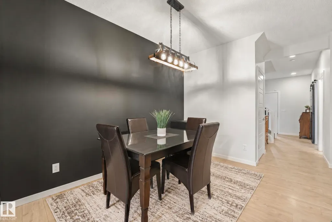
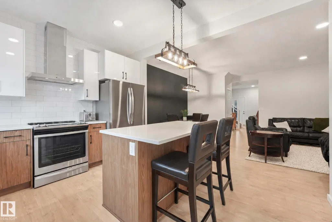
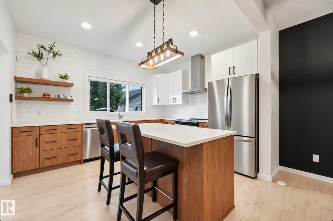
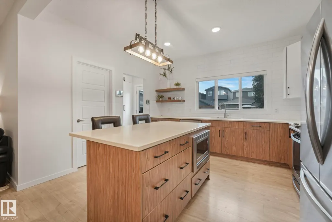
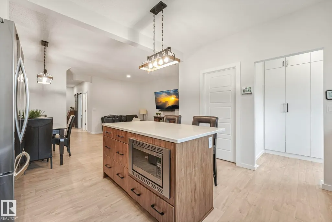
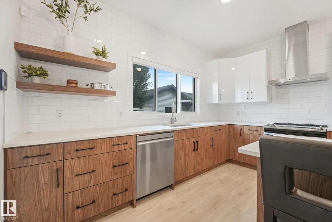
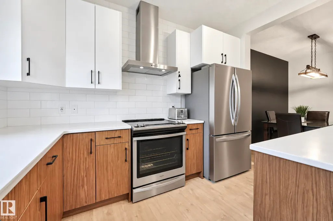
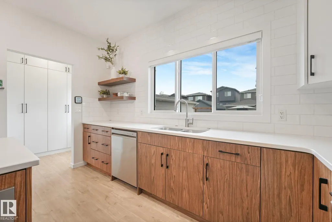
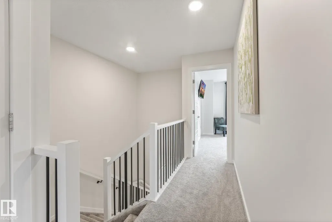
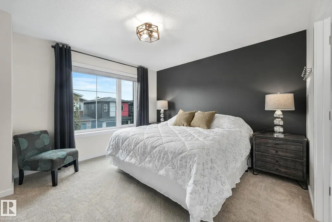
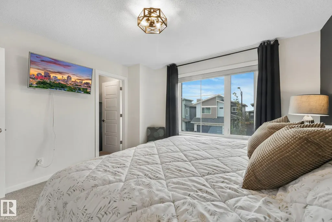
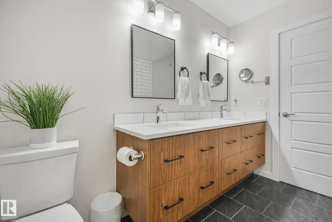
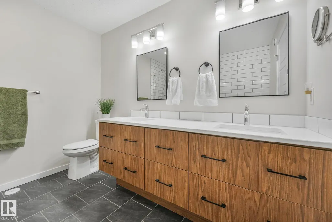
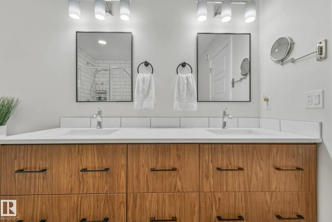
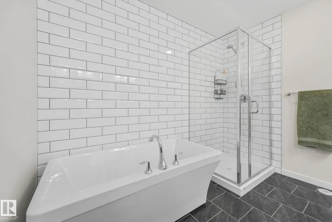
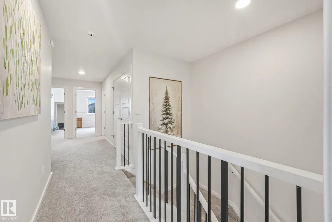
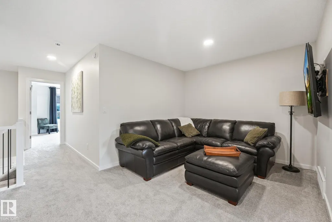
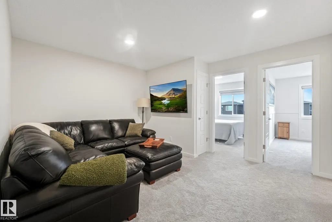
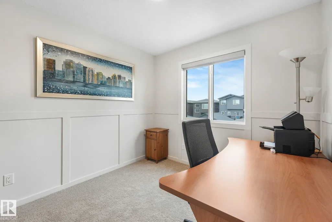
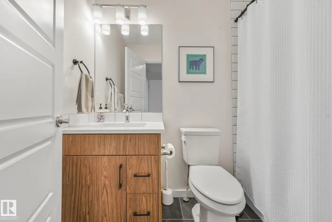
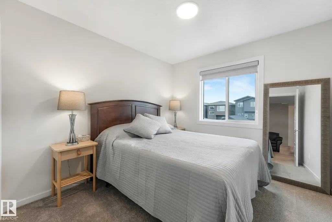
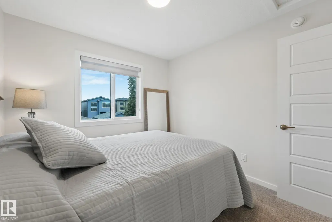
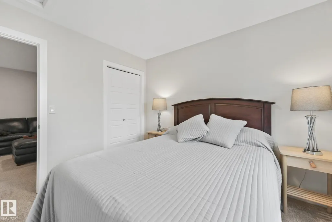
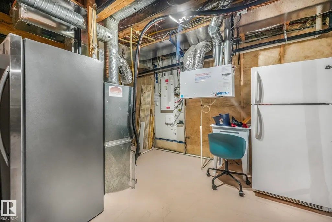
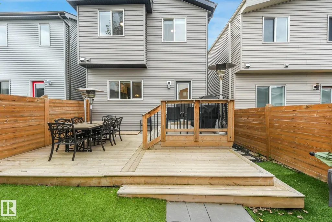
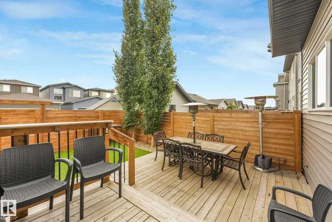
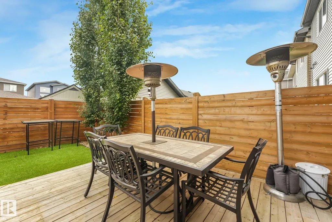
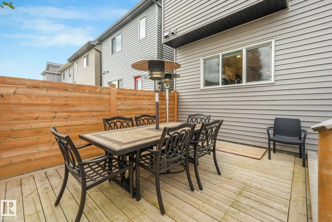
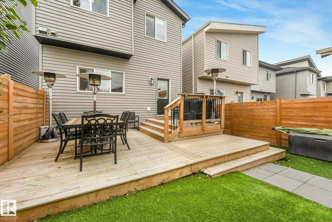
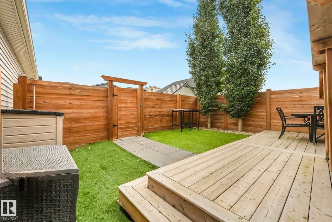
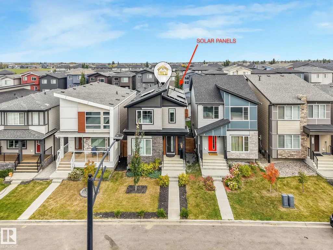
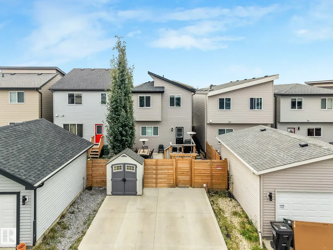
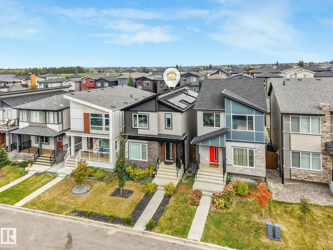
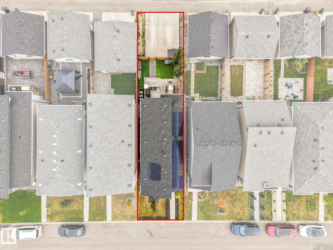
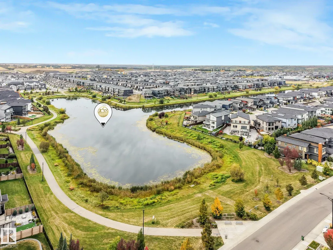
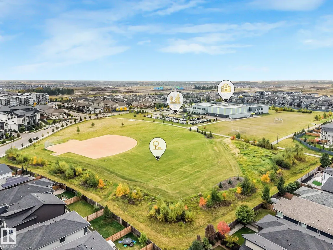
Your First Home Just Got a Serious Upgrade! Why settle for basic when your first home can have style, space, and smart features all in one? This move-in-ready Landmark-built home in Keswick offers 4 bedrooms (or 3+den), 3 full bathrooms, and a bonus room—perfect for growing into, working from home, entertaining friends, or creating the space you need. Step inside to 9' ceilings, vinyl plank flooring, quartz countertops, and a beautiful two-toned kitchen with stainless steel appliances and subway tile backsplash. Smart-home compatibility, solar panels, tankless hot water, HRV, and AC add comfort, convenience, and efficiency. Outside, enjoy a low-maintenance yard with artificial turf and a poured double parking pad ready for a future garage. Close to schools, shopping, transit, and everyday amenities, this home gives first-time buyers the chance to skip the starter-home feel and step into something modern, functional, and built for the future. A home you’ll be proud to call your own from day one. See it!
* Sold date and price as reported on the RAE's MLS® System.
General Features
| Living Area | 1894.79 |
|---|---|
| Heating | Forced Air-1,Natural Gas |
| Roof | Asphalt Shingles |
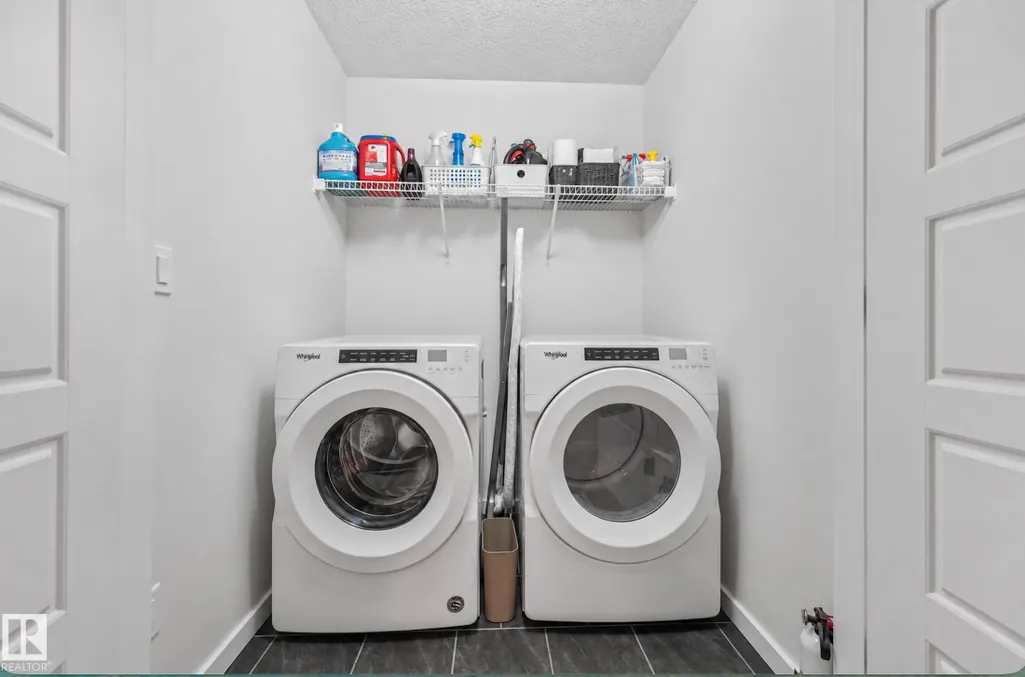
| Appliances | Air Conditioning-Central,Alarm/Security System,Dishwasher-Built-In,Dryer,Hood Fan,Refrigerator,Stove-Electric,Washer,Window Coverings |
| Zoning | Zone 56 |
| Architectural Style | 2 Storey |
| Construction Materials | Wood,Vinyl |
| Year Built | 2020 |
| Levels | 2 |
| Property Subtype | Detached Single Family |
| Ownership | Private |
| Parcel Number | 0038133823 |
| Community Features | Air Conditioner,Ceiling 9 ft.,Closet Organizers,Deck,Hot Water Tankless,Smart/Program. Thermostat |
| Property Type | Residential |
| Facing Direction | South |
| Garage Y/N | false |
| Full Baths | 3 |
| Status | Active |
| City | Edmonton |
| MLS Area | Keswick |
| Home Warranty Y/N | true |
| Living Area Units | Square Feet |
| Standard Status | Active |
| Virtual Tour | https://tours.virtualxposure.com/tour/88e11390-2756-47ba-82cd-83841215b81e |
| Major Business Type | No |
| Minor Business Type | No |
| Lot Shape | Rectangular |
| Restrictions | Restrictive Covenant-Bldg,Utility Right Of Way |
| Primary Property Type | Single Family |
| Legal Block | 13 |
| Title to Land | Fee Simple |
Interior Features
| Interior Amenities | ensuite bathroom |
|---|---|
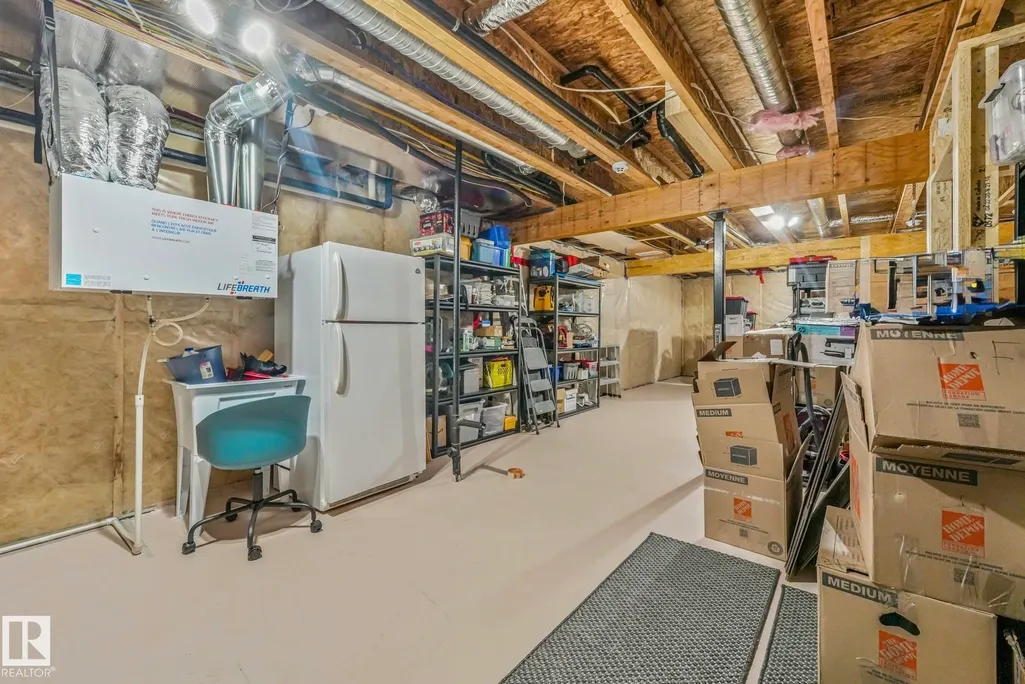
| Basement | Full,Unfinished |
| Flooring | Carpet,Ceramic Tile |
| Kitchen Level | Main |
| Heating Y/N | true |
| Fireplace Y/N | false |
| Total Bedrooms | 4 |
| Grade Level Entry Y/N | No |
| Living Room Level | Main |
| Room Type | LivingRoom,DiningRoom,Kitchen,BonusRoom,MasterBedroom,Bedroom2,Bedroom3,Bedroom4 |
| Dining Room Dimensions | 8.7x11.5 |
| Kitchen Dimensions | 13.1x11.5 |
| Living Room Dimensions | 10.2x14.6 |
| Bonus Room Dimensions | 10.3x1.0 |
| Bedroom 4 Dimensions | 8.9x12.5 |
| Bedroom 3 Dimensions | 11.6x8.5 |
| Bedroom 2 Dimensions | 9.6x10.4 |
| Dining Room Level | Main |
| RoomMasterBedroomDimensions | 11.6x13.1 |
Exterior Features
| Exterior Amenities | Fenced,Landscaped,Low Maintenance Landscape,Schools,Shopping Nearby |
|---|---|
| Parking Features | Parking Pad Cement/Paved |
| Lot Size Area | 260.16 |
| Foundation Details | Slab |
Amenities
- Views
- New Construction
- Adult 55+
- Lease To Own
- No Strata Fees
- Furnished
- Primary On Main
- Air Conditioning
- Seller Finance
- Green
- Fixer Upper
- Horse
- Golf
- Fireplace
- Deck
- Garage
- Basement
- Pool
Property vs Single Family Average in T6W 4K2
Statistics provided by Inside Real Estate
Price
Year Built
